204 Cherry Hill Road Carmel, NY 10512
Listing by: ONEKEY as distributed by MLS GRID / Listed By: Janyce Selkin, Howard Hanna | Rand Realty; Cindy Servider, Carmel

  204 Cherry Hill Road Carmel, NY 10512

Active (1 Days)
$900,000 (USD)
5
BED
5
BATH
4,465
SQFT

Description

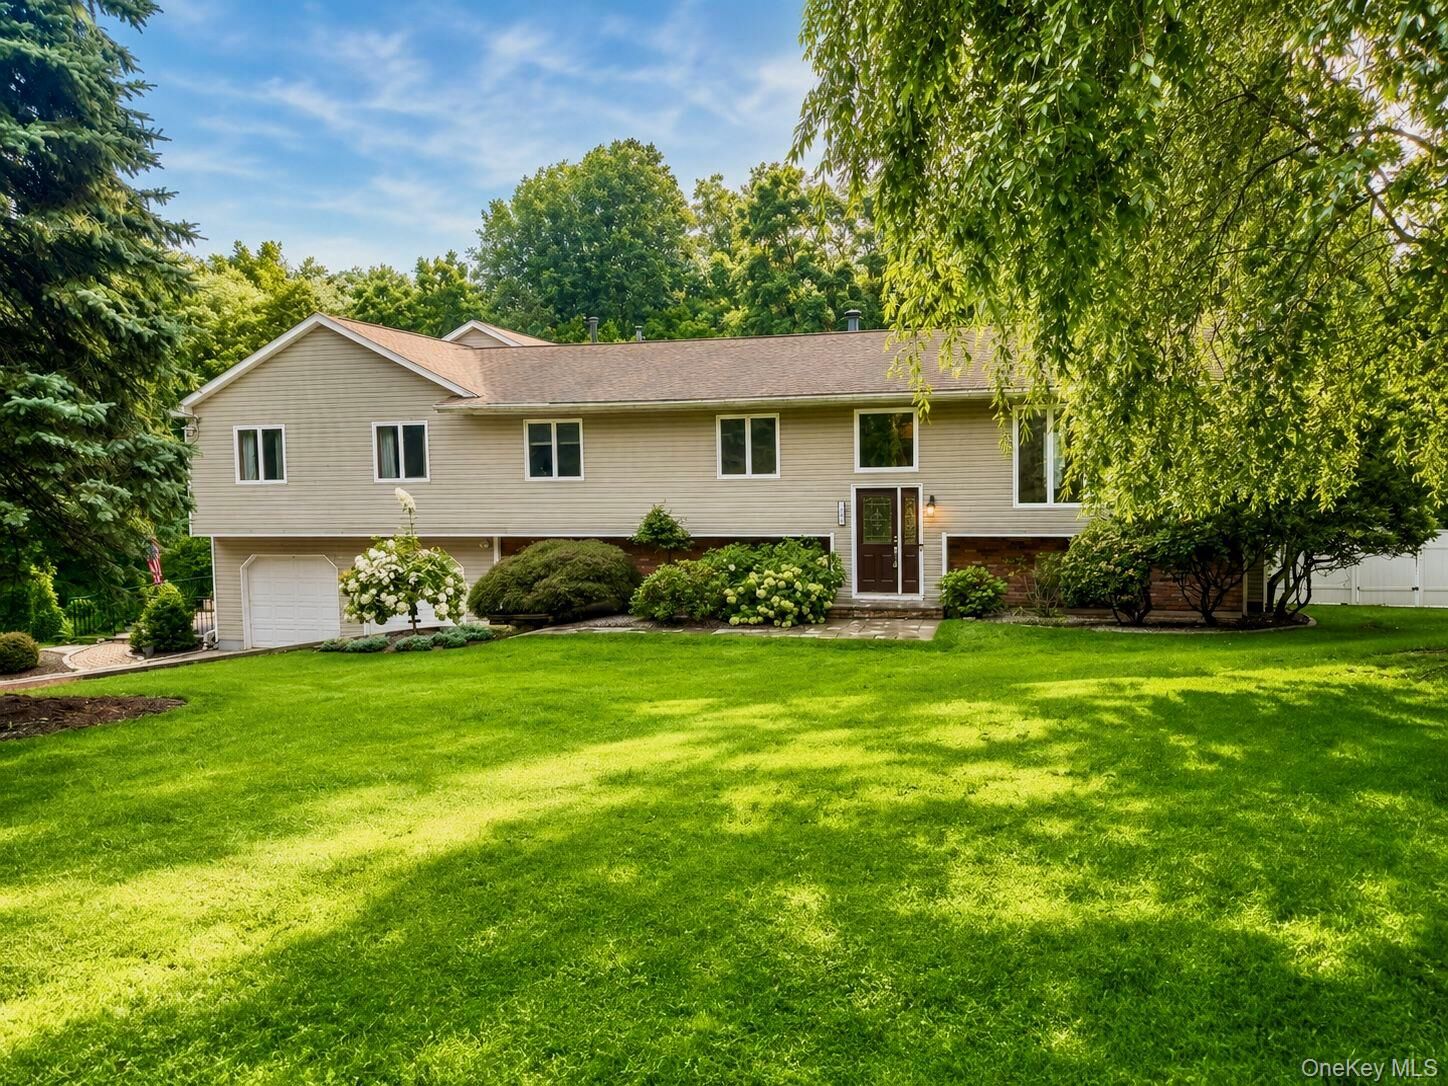
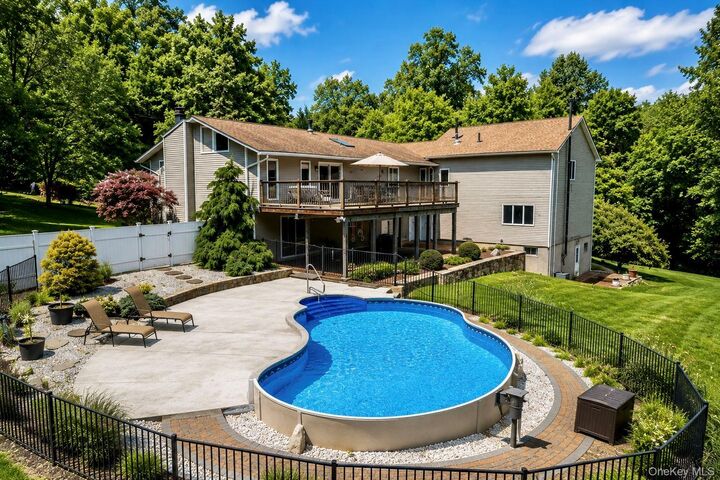
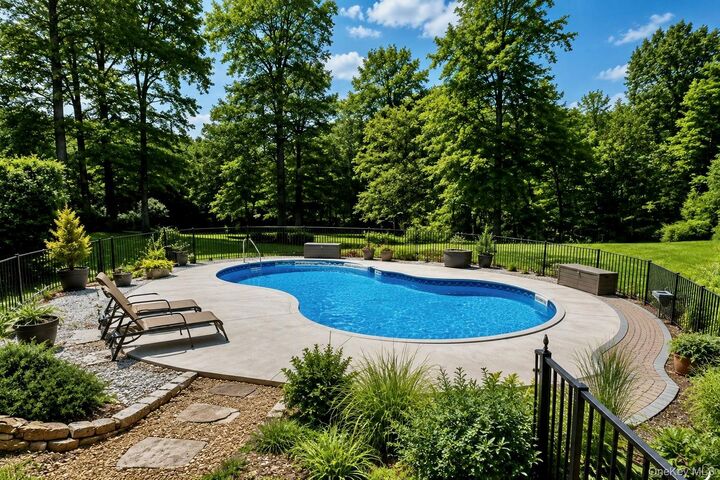
Offering exceptional space and versatility, this distinctive property is ideally located just minutes from the Croton Falls Metro-North station with direct service to New York City, as well as nearby shopping, dining, schools, and major highways. Featuring a 3,029-square-foot expanded Raised Ranch-style main residence, a private 1,436-square-foot Colonial-style two-bedroom accessory dwelling with an additional walkout basement that could be finished, resort-style outdoor amenities, and beautifully landscaped grounds, the property presents a rare combination of comfort, convenience, and adaptability. The main residence welcomes you with a bright, open layout and generously sized living spaces designed for both everyday enjoyment and entertaining. The sun-filled living room features vaulted ceilings and high clerestory windows that enhance the sense of space while filling the room with natural light. The well-appointed chef’s kitchen offers granite countertops, a center island, and breakfast bar, providing ample space for cooking, gathering, and casual dining. Sliding glass doors open to a mahogany deck overlooking the serene, park-like backyard and impressive 16' x 40' saltwater pool with surrounding patio. Whether hosting summer gatherings, dining outdoors, or simply relaxing by the pool, the beautifully designed outdoor spaces create an inviting setting for warm-weather enjoyment. A paver driveway and coordinating walkways add to the property’s curb appeal while seamlessly connecting the home and outdoor living areas. The expansive primary suite addition provides a private haven complete with a sitting area, two walk-in closets, and an en-suite bath featuring a Jacuzzi tub, a separate stall shower and double vanity. Two additional bedrooms, a home office, and an updated full bath with skylights complete the main level. The lower level provides even more living space with a comfortable family room featuring a fireplace, a versatile bonus area, and a full bath. Direct access to a covered patio creates an easy transition to the pool and backyard, further enhancing the home’s indoor-outdoor connection. Adding exceptional flexibility is the private two-bedroom accessory dwelling, complete with its own entrance, dedicated patio, and separate electric meter. The first level features a living room, dining area, eat-in kitchen with a wood-burning stove, and powder room, while the upper level offers two bright bedrooms and a full bath. The walk-out lower level provides laundry, storage, additional usable space, and direct outdoor access. For added convenience, the accessory dwelling’s first level is also accessible directly from the basement of the main residence. One bay of the two-car garage is dedicated to the accessory dwelling, making it well suited for an in-law suite, guests, or potential rental income while allowing for privacy and independence. Additional highlights include hardwood floors, recessed lighting, and a Generac propane generator for added peace of mind. With generous living space, a separate accessory dwelling, exceptional outdoor amenities, and a convenient commuter location, this unique property offers an outstanding opportunity for multigenerational living, additional income potential, or simply the ability to accommodate changing needs for years to come.

MLS #:
1038044
Taxes
$20,945(2026)
Lot Size
1.48 acres
Type
Single-Family Home
Year Built
1977
Style
Colonial, Raised Ranch
School District
Mahopac
County
Putnam County

Listed By

Janyce Selkin, Howard Hanna | Rand Realty
Cindy Servider, Howard Hanna | Rand Realty
Source
ONEKEY
Last checked Aug 14 2026 at 12:48 PM GMT+0000
Bathroom Details
  • Full Bathrooms: 4
  • Half Bathroom: 1
Interior Features
  • Eat-In Kitchen
  • Granite Counters
  • Walk-In Closet(s)
  • Cathedral Ceiling(s)
  • Double Vanity
  • In-Law Floorplan
  • Breakfast Bar
  • Primary Bathroom
  • Recessed Lighting
  • Laundry: Multiple Locations
Kitchen
  • Dishwasher
  • Dryer
  • Freezer
  • Microwave
  • Refrigerator
  • Washer
  • Stainless Steel Appliance(s)
  • Range
Lot Information
  • Level
  • Rolling Slope
  • Landscaped
Property Features
  • Fireplace: Wood Burning Stove
  • Fireplace: Family Room
Heating and Cooling
  • Propane
  • Central Air
  • Ductless
  • Wall/Window Unit(s)
Basement Information
  • Full
  • Storage Space
  • Walk-Out Access
  • See Remarks
Pool Information
  • Salt Water
  • Above Ground
Flooring
  • Hardwood
  • Carpet
  • Ceramic Tile
Utility Information
  • Utilities: Trash Collection Public, Electricity Connected, Propane
  • Sewer: Septic Tank
School Information
  • Elementary School: Fulmar Road Elementary School
  • Middle School: Mahopac Middle School
  • High School: Mahopac High School
Parking
  • Garage
Living Area
  • 4,465 sqft
Location
   
Calculate drive times to this property
 
Powered by INRIX® Drive Time

Powered by Walk Score®

Estimated Monthly Mortgage Payment

*Based on Fixed Interest Rate withe a 30 year term, principal and interest only

Listing price
Down payment
%
Interest rate
%
Mortgage calculator estimates are provided by Howard Hanna Rand Realty and are intended for information use only. Your payments may be higher or lower and all loans are subject to credit approval.
Disclaimer: Square footage is based on information available to agent, including County records. Information has not been verified by agent and should be verified by buyer.
Based on information submitted to the MLS GRID as of 8/14/2026 12:48. All data is obtained from various sources and may not have been verified by broker or MLS GRID. Supplied Open House Information is subject to change without notice. All information should be independently reviewed and verified for accuracy. Properties may or may not be listed by the office/agent presenting the information.